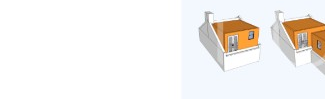
DORMER
The most common type of loft conversion, which involves an extension to the existing roof that projects vertically with a sloping roof, creating additional floor space and headroom.
A loft conversion is one of the most effective ways to add valuable living space to your home without extending your footprint. At MYCONOS Construction Ltd, we transform unused attic space into beautiful, functional rooms — from extra bedrooms and home offices to en-suite bathrooms and playrooms.
Based in West London, we work on Victorian, Edwardian, and modern properties across London and surrounding areas. Our team handles every stage of the project, including structural assessments, planning and building regulations, dormer or mansard construction, Velux installations, insulation, staircases, and high-quality finishes.
Whether you need a simple room-in-roof conversion or a more complex rear dormer to maximise head height and floor area, we provide clear advice, transparent pricing, and craftsmanship you can trust. We coordinate with structural engineers and architects where required, ensuring your conversion is safe, compliant, and built to last.
With over 26 years of experience, we understand how to overcome common challenges such as limited access, party wall agreements, and conservation area requirements. Our goal is to deliver a loft space that feels like a natural part of your home — bright, well insulated, and tailored to how you live.
Contact us today to discuss your loft conversion and arrange a consultation. We would be delighted to help you unlock the full potential of your property.
Request a QuoteThere are several types of loft conversion and the one we recommend for your property will depend on a number of factors including property style, roof height, available space, planning regulations and budget.
The most common type of loft conversion, which involves an extension to the existing roof that projects vertically with a sloping roof, creating additional floor space and headroom.
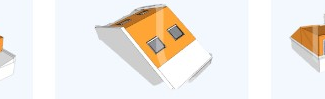
The roofline is unaltered, as the Velux windows are installed fitting flush to the roofline, leaving the original roof structure untouched. Planning permission is not generally required for this project.
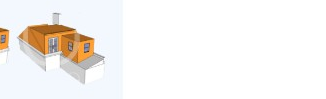
This type of conversion involves changing the sloping side of the property to a flat gable end. This increases the size of the loft space, often creating extra space for the staircase.
Whether you're looking to renovate your kitchen, convert your loft, extend your house, or refurbish your commercial space, MYCONOS Construction Ltd is here to help. Contact our builders today to discuss your project, and let us bring our expertise and craftsmanship to your next building venture.